
Rigid Core Vinyl for Quiet Second Floors in Kennesaw Two-Story Homes
Footsteps are loud upstairs because, in most houses, a second floor is a wooden structure with open air inside it, and a thin floor laid on top passes every step through to the ceiling below. Rigid core vinyl plank quiets those steps in two ways. The plank is heavy and stiff enough to stay still under a footfall, and a thin pad bonded to its back cushions the strike before it reaches the structure.
Three things decide how much of that step the people downstairs hear:
- How heavy and stiff the plank is. A plank that bends under a heel drums against the floor beneath it.
- How closely the plank sits on the floor beneath it. Any air gap under a plank works like a small drum.
- What cushions the strike. On rigid core vinyl, that is the pad already attached underneath.
Rigid core answers all three. The rest of this post explains how, where a quieter floor earns its keep, how rigid core compares with carpet, hardwood and laminate, and what installation day looks like when we do the work.
Why do upstairs footsteps sound so loud in a two-story home?
Because the structure of the floor carries the sound, not the air. Most houses in the United States are built with wood framing, and in a wood-framed house the second floor rests on joists. A joist is one of the parallel wooden beams, usually spaced 16 inches apart, that run across the top of the downstairs rooms. On top of the joists sits the subfloor, a layer of plywood or oriented strand board that gives the finished flooring something flat to rest on. Oriented strand board, or OSB, is a panel made of wood chips pressed together with resin. The ceiling of the room below is drywall fastened to the underside of those same joists. Between the subfloor and the ceiling there is only air.
Sound engineers separate floor noise into two kinds. Airborne sound is voices and television, and it moves through the air. Impact sound is footsteps, dropped toys and chair legs, and it moves through the structure. A footstep shakes the flooring, the flooring shakes the subfloor and joists, and the joists shake the ceiling below, which then pushes the sound into the room the way a speaker cone does. That is why a drywall ceiling on its own does so little to quiet a footstep.
Impact sound has its own rating, called the Impact Insulation Class, or IIC. A laboratory measures it by setting a machine with five small steel hammers on the floor and letting it tap about ten times a second while microphones listen in the room below. A higher IIC number means a quieter floor. Carpet over a pad on a standard wood-joist floor with a drywall ceiling rates about 42 to 50. Hard finishes such as vinyl, tile and hardwood lower that rating by 10 to 25 points unless something under them absorbs the impact. Building codes only set a minimum between separate apartments, so inside your own house the number is a matter of comfort rather than compliance. It is also the reason the house felt louder the day the builder carpet came out.
Two hard floors make the problem worse than it needs to be. Thin flexible vinyl bends under each step and slaps the subfloor. Laminate is light and rides on a loose foam sheet, so any small dip in the subfloor leaves a hollow spot that clicks. Both floors float, which means the planks lock to each other rather than to the subfloor, and a floating floor light enough to lift by hand is a floating floor that drums.
Open floor plans add a direct path for the noise. The great room below, from another of our installs, shows how a two-story room puts the upstairs landing in the same air as the sofa. Sound from a landing like this one does not pass through a ceiling at all. It drops straight into the room.
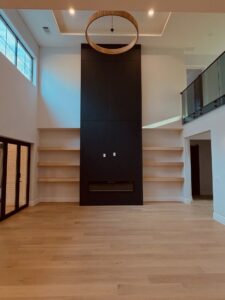
The fix for a hard floor upstairs is weight and close contact with the subfloor, which is exactly what rigid core is built to provide.
What is rigid core vinyl, and why is it quieter than other vinyl?
Rigid core vinyl is a luxury vinyl plank built around a stiff, mineral-filled center instead of a bendable one. Luxury vinyl plank, usually shortened to LVP, is a printed wood look sealed under a clear protective layer. Early LVP was flexible enough to roll up, and that flex is what lets it slap against a subfloor. Rigid core keeps the printed surface and the protective layer and swaps the soft middle for a board you cannot bend by hand.
Two kinds of core are sold under the rigid core name. Stone polymer composite, or SPC, mixes ground limestone with vinyl and presses it into a dense board with no air in it. Limestone makes up as much as three quarters of the core. Wood polymer composite, or WPC, foams the core with tiny air pockets to make it lighter, so it feels softer and warmer underfoot and gives a little under a step. SPC resists dents from furniture and dropped objects better. WPC is the gentler floor for a bedroom. Both are waterproof.
Three parts of the plank do the quieting.
- The core. A dense SPC plank does not flex under a heel strike, so it has no vibration of its own to hand down to the subfloor. It also bridges the small dips in a plywood subfloor instead of sagging into them, which removes the hollow spots that make a light floor click.
- The attached pad. Nearly every rigid core plank leaves the factory with a thin cushion bonded to its back, usually a closed-cell foam called IXPE or natural cork, about a millimeter thick. The pad fills the hairline gaps between plank and subfloor and softens each strike before it reaches the joists. The choice of pad alone can move a floor’s impact rating by 10 to 15 points.
- The wear layer on top. The clear protective layer is measured in mils, and a mil is one thousandth of an inch. A 20-mil wear layer is the usual benchmark for a floor that will see hallway traffic, and it keeps the surface from scuffing without adding any noise.
One caution about the sound ratings printed on sample labels. Manufacturers test impact ratings in a laboratory, usually on a concrete slab, and a wood-joist floor in a real house scores several points lower. Compare planks by the thickness and material of the attached pad and the density of the core rather than by the headline number. We stock rigid core lines from COREtec, Mohawk and Karastan, and the ones we recommend for a second floor all carry an attached pad.
With the construction clear, the next question is where in the house it earns its keep.
Where does a quieter floor matter most upstairs?
In the hallway first, then any bonus room, then the bedrooms, roughly in order of how much walking each one sees. Each space asks something different of the floor, so they are worth taking one at a time.
The upstairs hallway carries every trip between the bedrooms, the bathroom and the stairs. It is the one place upstairs where a hard floor is walked on all day, and whatever room sits beneath it hears every trip. A rigid core plank laid the length of the hall gives one continuous surface with no carpet seam to wear through, and a 20-mil wear layer stands up to dog claws and dropped backpacks. If pets are part of the household, our post on scratch-resistant vinyl for active dogs explains how to read a wear layer rating. The hallway at the top of this post shows the layout we mean: planks running the long way, an open railing on one side, a doorway at the far end.
Bonus rooms are where impact noise gets personal. A room tucked under the roofline becomes the playroom, the game room or the home gym, and dropped toys and rolling desk chairs are the hard, sudden strikes that a thin floor sends straight downstairs. A dense SPC plank turns those strikes into a dull thud, and its core shrugs off the dents the same toys leave in a softer floor.
The bonus room below, from one of our installs, shows the sloped ceiling and small attic access door you get in a room tucked under the roof. The planks run toward the window, which makes a low room read longer and brighter.
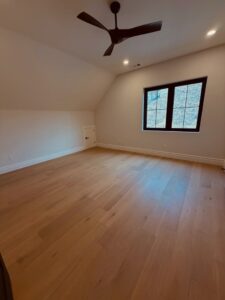
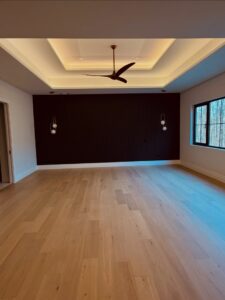
Bedrooms already see the least traffic upstairs, so comfort counts for more than toughness. A WPC plank, with its foamed core, feels warmer and gives a little under bare feet, and a rug at the bedside softens the spot that takes the most early-morning steps. The bedroom below, from the same install as the bonus room, shows a pale wide plank keeping a bedroom light and open.
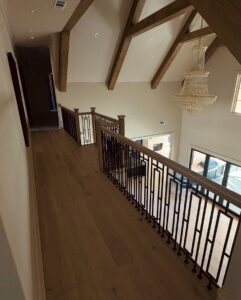
Landings and catwalks that overlook a two-story foyer or great room get the same plank as the hallway, so the floor reads as one surface from the front door. The catwalk below, from an earlier install of ours, looks straight down into the living room. A quiet floor matters most on a walkway like this one, because nothing separates it from the room below.
Those four spaces cover most of what a second floor holds. The question left is whether rigid core beats the floors you already know.
How does rigid core compare with carpet, hardwood and laminate upstairs?
Carpet is still the quietest floor you can put upstairs, rigid core is the quietest hard floor, and laminate and thin vinyl are the loudest. The table puts the four side by side on the things that matter on a second floor.
| Floor | Impact noise downstairs | Wear in a hallway | Hall bath and laundry | Feel underfoot |
|---|---|---|---|---|
| Carpet over a pad | Quietest; the pad absorbs the strike | Mats down in traffic lanes and holds pollen and red clay grit | Not suited to wet rooms | Soft and warm |
| Rigid core vinyl | Quiet for a hard floor; dense core plus attached pad | 20-mil wear layer resists claws and scuffs | Waterproof, so one plank runs through every room | Firm (SPC) or lightly cushioned (WPC) |
| Hardwood nailed to the subfloor | Solid with no hollow sound, but nothing cushions the strike | Finish shows scratches; can be sanded and refinished | Needs a change of material at wet rooms | Solid and cool |
| Laminate | Loudest hard floor; light core on a loose pad clicks and echoes | Tough surface, but edges swell if water gets in | Only if rated water-resistant | Hard and hollow |
Carpet and rigid core are not an either-or choice. Carpet or a patterned runner can stay on the stairs, where softness and grip matter most, while the hallway, bonus room and bedrooms move to rigid core. Hardwood is a fine floor upstairs, and our hardwood vs luxury vinyl comparison covers the resale and feel differences in full, but a nailed-down board does nothing to soften a footstep. Laminate costs less than rigid core and looks similar on a sample board. The difference shows up the first time someone walks across it overhead.
Stairs are the one place the choice changes, so they get their own section.
What about the stairs and the landing?
Stairs are the loudest part of a two-story home and the one place we treat differently from the rest of the second floor. A stair tread takes a harder strike than a hallway, because each step lands with the body’s full weight on a small surface, and an open stairwell carries that sound to both floors at once.
Rigid core planks can cover stairs. Each tread is cut to fit and finished with a stair nosing. A nosing is the rounded trim piece that wraps the front edge of a step, so the plank edge is protected and the step has a finished front. Done this way, the stairs match the hallway above and the main floor below, and our installation crew fits each tread on site. We wrote about how that looks on a split-foyer plan, where the stairs are the first thing you see from the front door, in our post on the split-level staircase.
For the quietest stairs, keep carpet on the treads. A patterned Berber, which is a carpet with a tight looped pile rather than cut fibers, absorbs the strike at the tread and gives sure footing for children and older family members. Our post on why patterned Berber carpets keep stairs safer and quieter goes through that choice in detail. Either route can fold into a staircase remodeling project that also replaces the railing. Balusters are the vertical spindles under the handrail, and newel posts are the thick posts at the top and bottom of the run. Replacing all three at the same time means the railing matches the new floor rather than the carpet it replaced.
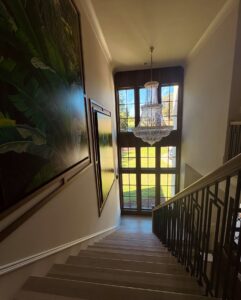
The staircase below, photographed from the upper landing on one of our installs, shows plank treads and the open view down the stairwell that a quiet stair protects.
With the stairs settled, one practical question is left: how a floating floor upstairs handles a Georgia summer.
Does Georgia heat and humidity affect a floating floor upstairs?
Far less than it affects laminate or hardwood, and less than it affects a flexible vinyl. A second floor runs warmer than the main level through a Georgia summer, because the attic sits directly above it and afternoon sun comes through the bedroom windows. Any floor that grows in the heat and shrinks when the air conditioning catches up will eventually open gaps at the seams or lift at the walls.
A limestone-filled core stays put for a reason worth knowing. Vinyl on its own grows a little as it warms, the same way a vinyl fence or vinyl siding does on a hot afternoon. Ground limestone barely changes size with temperature. When as much as three quarters of the core is limestone, there is far less vinyl in the board to move, and the stone locks the vinyl that is there in place. Limestone also takes on no moisture, unlike the wood fiber in a laminate core or the wood in a hardwood board, so summer humidity has nothing in the plank to swell. That is why most SPC lines can run the full length of a hallway and through the bedroom doors without a break in the floor.
The floor still floats, so it still needs an expansion gap. An expansion gap is a small space left between the floor and every wall, usually a quarter to three eighths of an inch, and hidden under the baseboard. It lets the floor grow and shrink a little without pushing against the trim. Our post on why fall HVAC shifts make luxury vinyl planks push against baseboards explains what happens when that gap is skipped. Waterproof construction also means the hall bath and the laundry closet take the same plank as the hallway, with no change of material at the door.
That stability also keeps the installation itself straightforward, which is the last thing to walk through.
What happens on installation day upstairs?
Our crew removes the old carpet, tightens and flattens the subfloor, then floats the new planks over it. Here is the order of work.
- The old carpet, its pad, the tack strip and the staples come out. The tack strip is the thin wood strip with pins along the walls that held the carpet in place. We then check the subfloor for loose sheets, squeaks and high or low spots.
- Loose subfloor gets screwed down to the joists. Most of the squeaks a house has lived with for years disappear at this step, because a squeak is usually a loose sheet rubbing against a nail or a joist. A subfloor that does not move is the quietest base a floating floor can have.
- Low spots are filled and high spots sanded, because a rigid plank bridges a small dip but a large one leaves a hollow spot.
- The planks are laid from the longest wall of the hallway and carried into each bedroom, with the expansion gap left at every wall and doorway.
- Stair treads and nosings go on last, along with the baseboards or shoe molding (the small trim that covers the gap at the base of the baseboard) and the transitions at the bathroom doors.
The crew that does this work is our own. Many of our installers have been with Select Floors for more than ten years. That experience is why our estimator can tell you on the first visit how your subfloor and stairs will be handled, rather than guessing.
Questions Kennesaw homeowners ask us about rigid core vinyl upstairs
Will rigid core vinyl be as quiet as the carpet it replaces?
No, rigid core vinyl will not be as quiet as carpet. Carpet over a pad absorbs more of each step than any hard floor. Rigid core is the quietest hard floor because its dense core does not vibrate and its attached pad cushions the strike. Rugs in the bedrooms and a runner on the stairs close most of the gap.
Does rigid core vinyl need a separate underlayment on a plywood subfloor?
Usually not. The pad bonded to the back of the plank is the underlayment. Adding a second cushion under it lets the joints flex and can void the warranty. The exception is a plank sold without an attached pad, where we add the thin underlayment the manufacturer approves.
Is SPC or WPC rigid core better for a second floor?
SPC is better for the hallway and bonus room, where dents and daily traffic are the concern. WPC is better for bedrooms, where its foamed core feels softer and warmer under bare feet. Both are waterproof and both carry an attached pad, so once the pad is counted the sound difference between them is small.
Can rigid core vinyl go over the existing subfloor without replacing it?
Yes, rigid core vinyl floats over the plywood or OSB that is already there once the carpet, pad and tack strip are out. The subfloor needs to be screwed tight and reasonably flat. We leave a sound subfloor in place and repair a damaged one before any plank goes down.
Which colors of rigid core vinyl work best in a Kennesaw two-story home?
Light to mid-tone wood looks suit upstairs hallways best, because those halls get little daylight and a pale plank keeps them from feeling like a tunnel. Match the tone of the main level if it already carries a wood look, so the stairs connect the two floors. Full-size samples from our vinyl collections are on the floor at our showroom.
Plan a quieter second floor with Select Floors
We have installed more than 5,000 floors across North Metro Atlanta over more than twenty years, and Kennesaw is one of the areas we serve. Our showroom at 1890 West Oak Parkway in Marietta is a short drive down Cobb Parkway or I-75, and the rigid core samples on our showroom floor are full planks you can set down and step on. Visit our Marietta showroom to compare the lines side by side, or schedule your free in-home estimate. One of our estimators will measure the hallway, bedrooms, bonus room and stairs and walk you through the planks that fit your home and your budget.
In-Home Estimate
Fill out the form below and a member of our team will be in touch shortly.
"*" indicates required fields
Related reads
- Why Patterned Berber Carpets Keep Stairs Safer and Quieter
- Why Fall HVAC Shifts Make Luxury Vinyl Planks Push Against Baseboards
- Tackling the Split-Level Staircase Dilemma with Luxury Vinyl Plank
- Hardwood vs. Luxury Vinyl: Choosing the Right Foundation for Your Lifestyle
- Pet-Friendly Flooring: The Most Scratch-Resistant Vinyl Options for Active Dogs